(910) 899-6542

Rock Solid Construction
Building Dreams from a Solid Foundation
RECENT ARTICLES
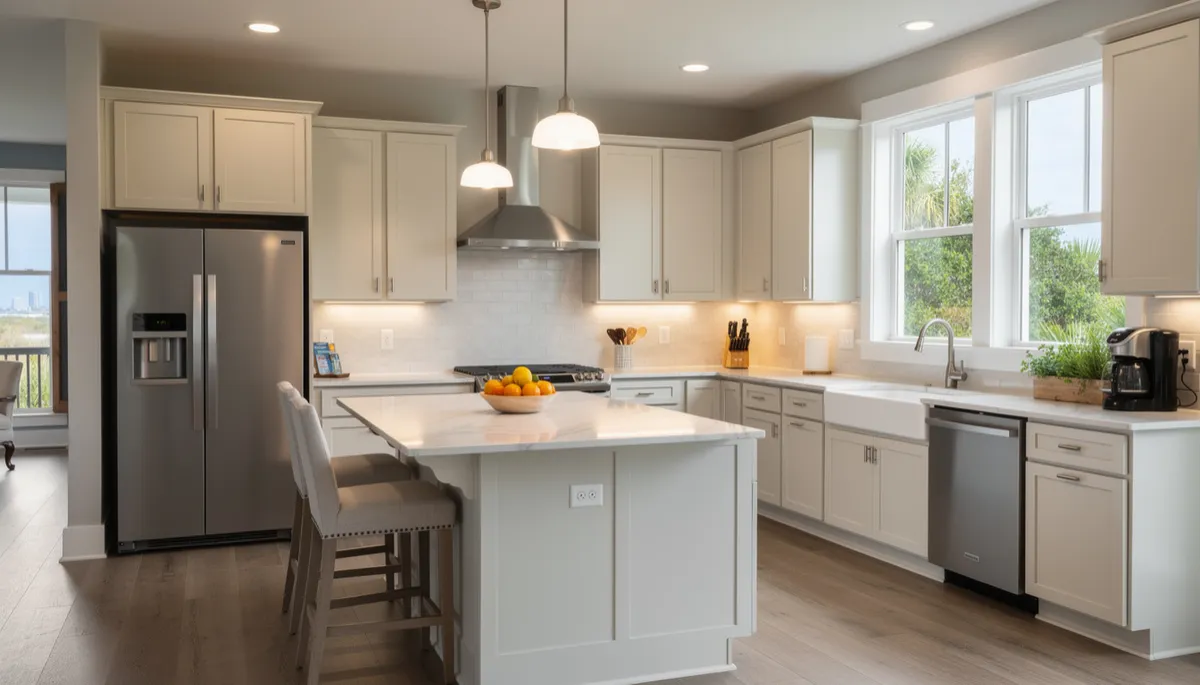
Tips for Designing a Functional Kitchen Layout
Planning a kitchen remodel is exciting, but getting the layout right is key to creating a space that’s both beautiful and practical. Whether you’re updating an older kitchen or designing a new one for your North Myrtle Beach home, a functional layout will make all the difference in your day-to-day life. Here are some tried-and-true tips to help you get started.
How Should I Arrange My Kitchen for the Best Workflow?
One of the first things to consider is the “work triangle.” This classic concept connects your sink, stove, and refrigerator—the three most-used zones in any kitchen. The idea is to keep these areas close enough for efficiency, but not so crowded that you feel cramped. Try to keep each leg of the triangle between 4 and 9 feet, and avoid placing obstacles like islands or tall cabinets in the path.
Also, think about the type of cooking you do. If you often prepare meals with multiple people, consider adding extra prep areas or a second sink. For those who love to bake, a dedicated baking station away from the main cooking area can keep things running smoothly.
What Are the Most Popular Kitchen Layouts?
Different homes call for different layouts. Here are the most common:
- Galley: Two parallel walls of cabinets and appliances, great for smaller spaces.
- L-Shaped: Cabinets run along two adjacent walls. This is a versatile choice for open-plan homes.
- U-Shaped: Cabinets and appliances on three walls, maximizing counter space.
- Island: A freestanding workspace in the middle of the kitchen, popular in larger spaces and great for entertaining or casual meals.
The best layout depends on the size and shape of your kitchen, as well as how you use the space. Take into account traffic flow—especially if your kitchen connects to other rooms or outdoor spaces.
How Can I Maximize Storage Without Feeling Cluttered?
Smart storage is essential for a functional kitchen. Start by making use of available vertical space—tall upper cabinets can provide extra storage for items you don’t use every day. Pull-out pantry shelves, lazy Susans in corner cabinets, and deep drawers for pots and pans all help keep things organized and easy to reach.
Don’t forget about underutilized spots, like the area above the fridge or toe-kick drawers beneath lower cabinets. Adding hooks or rails for utensils, or pull-out bins for trash and recycling, can keep countertops clear and your kitchen feeling open.
What Should I Know About Lighting and Electrical Outlets?
Good lighting is more than just a finishing touch—it’s essential for both safety and atmosphere. Include a mix of lighting types: overhead for general illumination, task lighting under cabinets for prepping and cooking, and accent lighting for features like glass-front cabinets or open shelving.
Think through where you’ll need outlets. It’s handy to have plugs near prep areas, on the island, and in places where you might use small appliances or charge devices. Outlets with built-in USB ports are becoming more popular for convenience.
How Do I Choose Materials That Stand Up to Daily Use?
Kitchen surfaces take a beating, so you’ll want durable, easy-to-clean materials. For countertops, quartz and granite are both tough and attractive. Solid-surface materials can also be a good choice. For cabinets, look for solid wood or high-quality plywood construction. Avoid particleboard, which doesn’t hold up as well to moisture.
For flooring, tile and luxury vinyl plank are both great options for kitchens. They’re water-resistant and handle spills, sand, and heavy foot traffic well – important here along the South Carolina coast.
How Can I Make My Kitchen Work for Entertaining?
If you like hosting family or friends, consider adding features like a breakfast bar, an island with seating, or a beverage center. Keep the main cooking area separate from the gathering space so guests can hang out without getting in the way. Open shelving or glass-front cabinets can display favorite dishes or glassware, adding a personal touch.
Frequently Asked Questions
Do I need to move plumbing or electrical lines for my new layout?
It depends on how much you’re changing the arrangement of your appliances and sinks. Keeping major fixtures in the same spot can save on costs and simplify the project. If you do need to move lines, make sure it’s planned before any demolition starts.
How much space should I allow between counters and an island?
Ideally, you want at least 42 inches between the island and other counters. This gives enough room for opening drawers and moving around, even with more than one person in the kitchen.
Can I have an open-concept kitchen in an older home?
Many older homes in North Myrtle Beach can be adapted for open-concept kitchens, but it may require removing or altering walls. Always check if a wall is load-bearing before making any changes and consult a professional for structural work.
What’s the best way to plan storage for small kitchens?
Focus on multi-functional storage, like pull-out spice racks, drawer dividers, and wall-mounted shelves. Every inch counts in a small kitchen, so look for creative solutions to keep things organized without overcrowding the space.
If you’re ready to start planning your kitchen remodel or need some advice, Rock Solid Construction is here to help. Serving homeowners throughout North Myrtle Beach and nearby areas, we can walk you through your options and design a kitchen that truly works for you. Give us a call to get started.

Google Reviews


What Sets Us Apart
At Rock Solid Construction, our pride stems from the trust our clients place in our expertise. We consistently prove to be the best choice for all remodeling projects, whether it’s transforming a kitchen, refreshing a bathroom, or a full-scale home renovation.
We place customer satisfaction at the forefront of everything we do. We understand the importance of our clients’ happiness and strive to exceed their expectations with superior craftsmanship and exceptional service in every project.
Our team of remodelers are not only highly skilled but also certified, bringing a level of professionalism and expertise that ensures top-quality results in every aspect of your remodeling project.
We use only the highest quality materials sourced from the best suppliers in the industry. This commitment to quality ensures that every element of your remodel is durable, beautiful, and perfectly matched to your vision.
🔒 We value your privacy. Your data is encrypted and we will never share it with third parties.
GET STARTED NOW (704) 438-0333
GET A QUOTE
Wilmington, NC - (910) 899-6542
Charlotte, NC - (704) 776-6474
North Myrtle Beach, SC - (843) 213-9338
OPENING HOURS
Monday to Friday: 7:00 am to 5:00 pm | Saturday: Appointment only | Sunday: Closed
© Copyright 2026 Rock Solid Construction. All Rights Reserved. - Privacy Policy - Terms & Conditions - DMCA
Website built by ClientSwing